


EAST SHUSWAP
Location
Shuswap, B.C
Completion Date
2020
Service
Renovation

EAST SHUSWAP
Shuswap, B.C. | Major Renovation
The Project
The original plan for the East Shuswap project was relatively straightforward. The owners wanted to update the property with new windows, flooring and paint, along with remodelling work to the ensuite. Once construction began and the existing building was opened up, however, Kellermeier discovered that the visible finishes were hiding a much more serious structural problem.
The project quickly shifted from a cosmetic renovation into a significant repair that required the team to understand both the extent of the damage and what had caused it before the original renovation could safely continue.
The Challenge
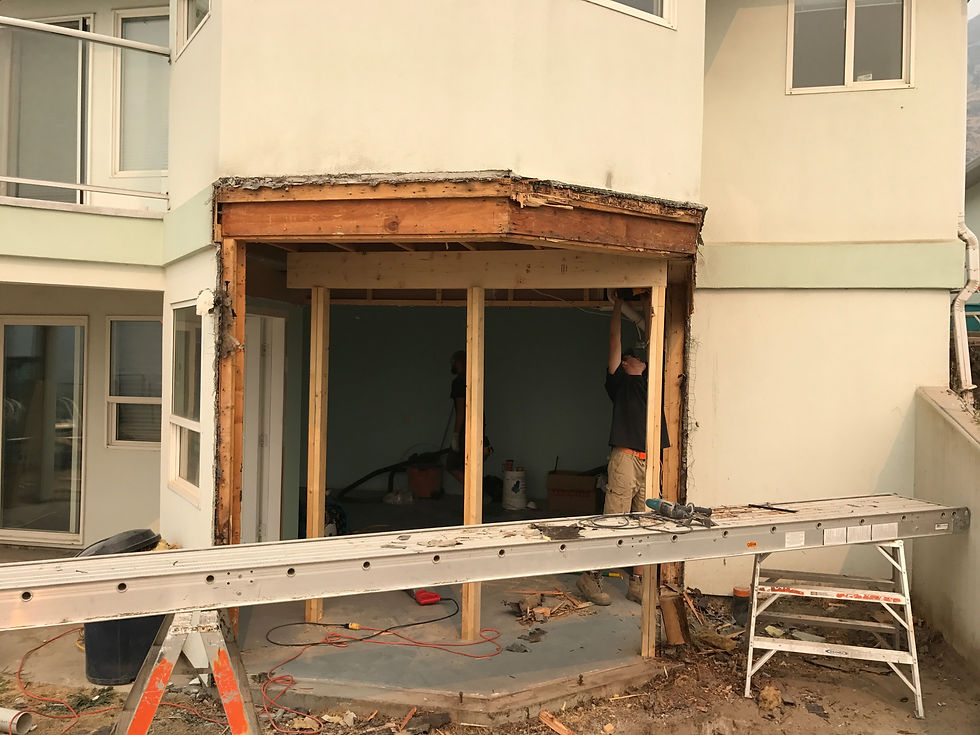
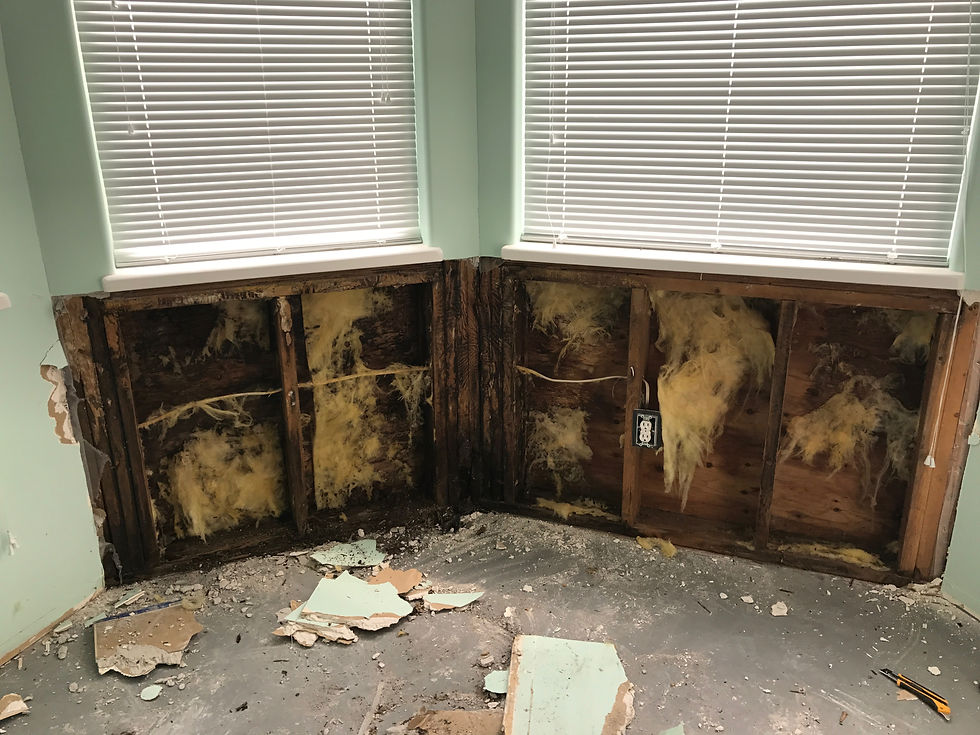
Years of irrigation immediately adjacent to the house had allowed moisture to penetrate the building structure. When Kellermeier opened up the affected areas, portions of the floor system and wall studs were found to be severely rotten. The deterioration had progressed to the point that the structural integrity of part of the house was compromised, with some walls effectively being held together by the exterior stucco.
At that stage, the project could no longer be treated primarily as a finished upgrade. Before the planned flooring, paint and ensuite improvements could move forward, the damaged areas had to be stabilized and the underlying structural issues properly addressed.
The Kellermeier Approach
Kellermeier immediately adjusted the scope of work and carefully supported the compromised sections of the house while damaged materials were removed. The affected structural components were rebuilt before the original renovation resumed, ensuring that the finished work would be supported by a sound underlying structure.
The team also carried out a thorough investigation to understand why the damage had occurred in the first place. Rather than simply repairing the visible deterioration, Kellermeier worked with the homeowners to address the conditions that had contributed to it. The clients were advised to reconfigure the landscaping around the house, reposition irrigation heads away from the building and introduce a gravel buffer between the structure and surrounding vegetation. These changes were intended to help keep the walls and foundation dry and reduce the risk of similar moisture damage developing again.
The Outcome
The structural deterioration was fully addressed before the cosmetic renovation moved forward, allowing the owners to continue with their planned improvements knowing the underlying building components had also been repaired and protected. The project is a strong example of why major renovations require more than finish carpentry and design execution. Existing homes can reveal conditions that neither the homeowner nor contractor could see beforehand, and when that happens, the priority has to shift to understanding and correcting the underlying issue.
LET'S TALK ABOUT YOUR PROJECT
Planning a major renovation?
You do not need to have every decision made before starting the conversation. Tell us about the home, what you are hoping to change and where you are at in the planning process. We can begin by understanding the existing property, the scope and whether Kellermeier is the right fit.
